
Custom Home Builder in Portland, ME
A custom home builder in Portland, ME works mostly on infill lots, where a new single- or two-family house goes through the city's Minor Site Plan Review and its building code review at the same time. We walk the lot, draw the house to fit it and set one fixed price before that package is filed.
- (207) 613-8565
- 130 Main St, 1st Floor, Ste 2, Gorham
- [email protected]
- Part of Legacy Construction, founded 2021
- 4 to 6 builds at a time, never more
- 5-year workmanship warranty, in writing
Why Is Building New in Portland Mostly Infill Work?
Building new in Portland is mostly infill work because the city has little open land left, and the Press Herald reported in 2017 that new single-family subdivisions had been rare there for 20 years. The typical lot is a gap between older houses, a split-off parcel or a site with a tired house on it, with neighbors close on every side.
- Site plans showing all four elevations and two street trees
- Presumpscot clay and slope read before the foundation is drawn
- Shoreland, stream and flood lines placed on every plan
Get your free estimate request sent in 60 seconds!
Which towns around Portland do we also build in?
Within 5 miles
10 to 15 miles
What New Houses Do We Build on Portland Lots?
Most Portland houses we take on fit one of the three kinds of work below, and our services page compares all five.
New Construction on Portland Infill Lots
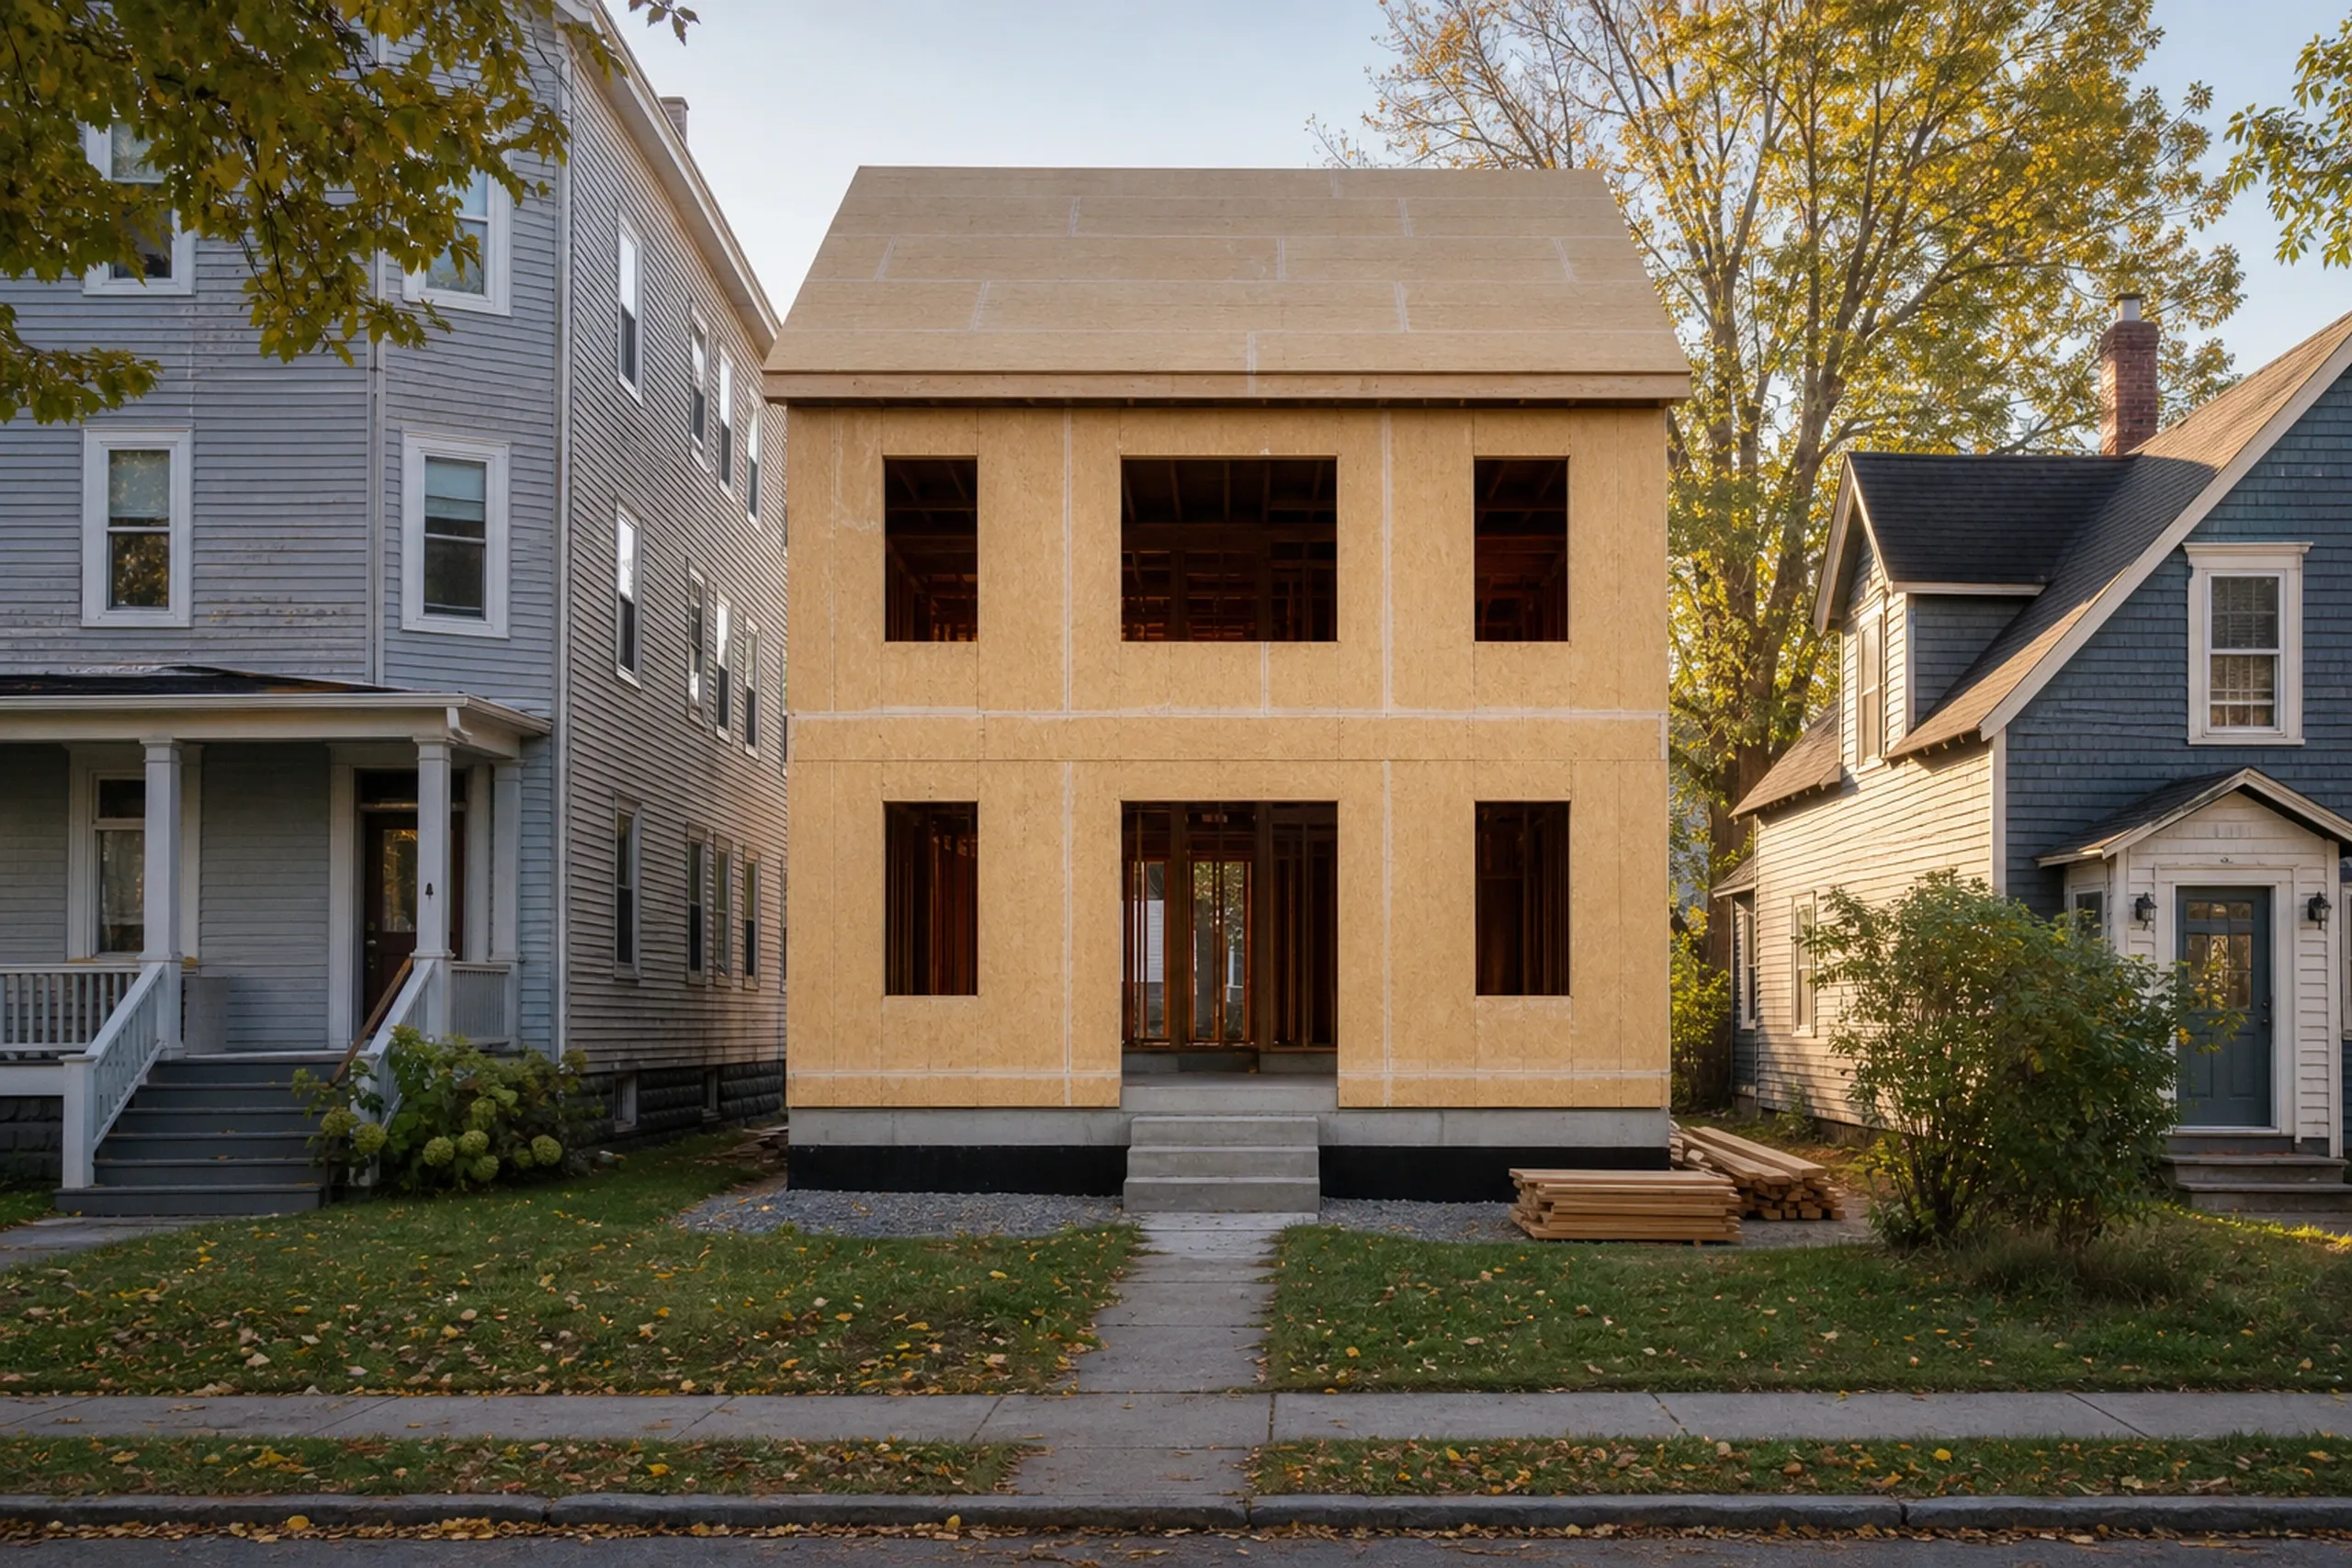
New home construction on a city lot starts with logistics, because peninsula lots are narrow and leave little room to stage lumber or a dumpster without a plan. We draw the delivery and staging plan before the first footing, so the neighbors know where the work stops.
Portland's ReCode land use code, in effect from December 4, 2024, renamed the mainland residential zones Residential Neighborhood (RN) zones and opened them to three- and four-family buildings. We confirm a lot's RN zone and what it permits before any drawing starts.
Building on Your Own Portland Lot
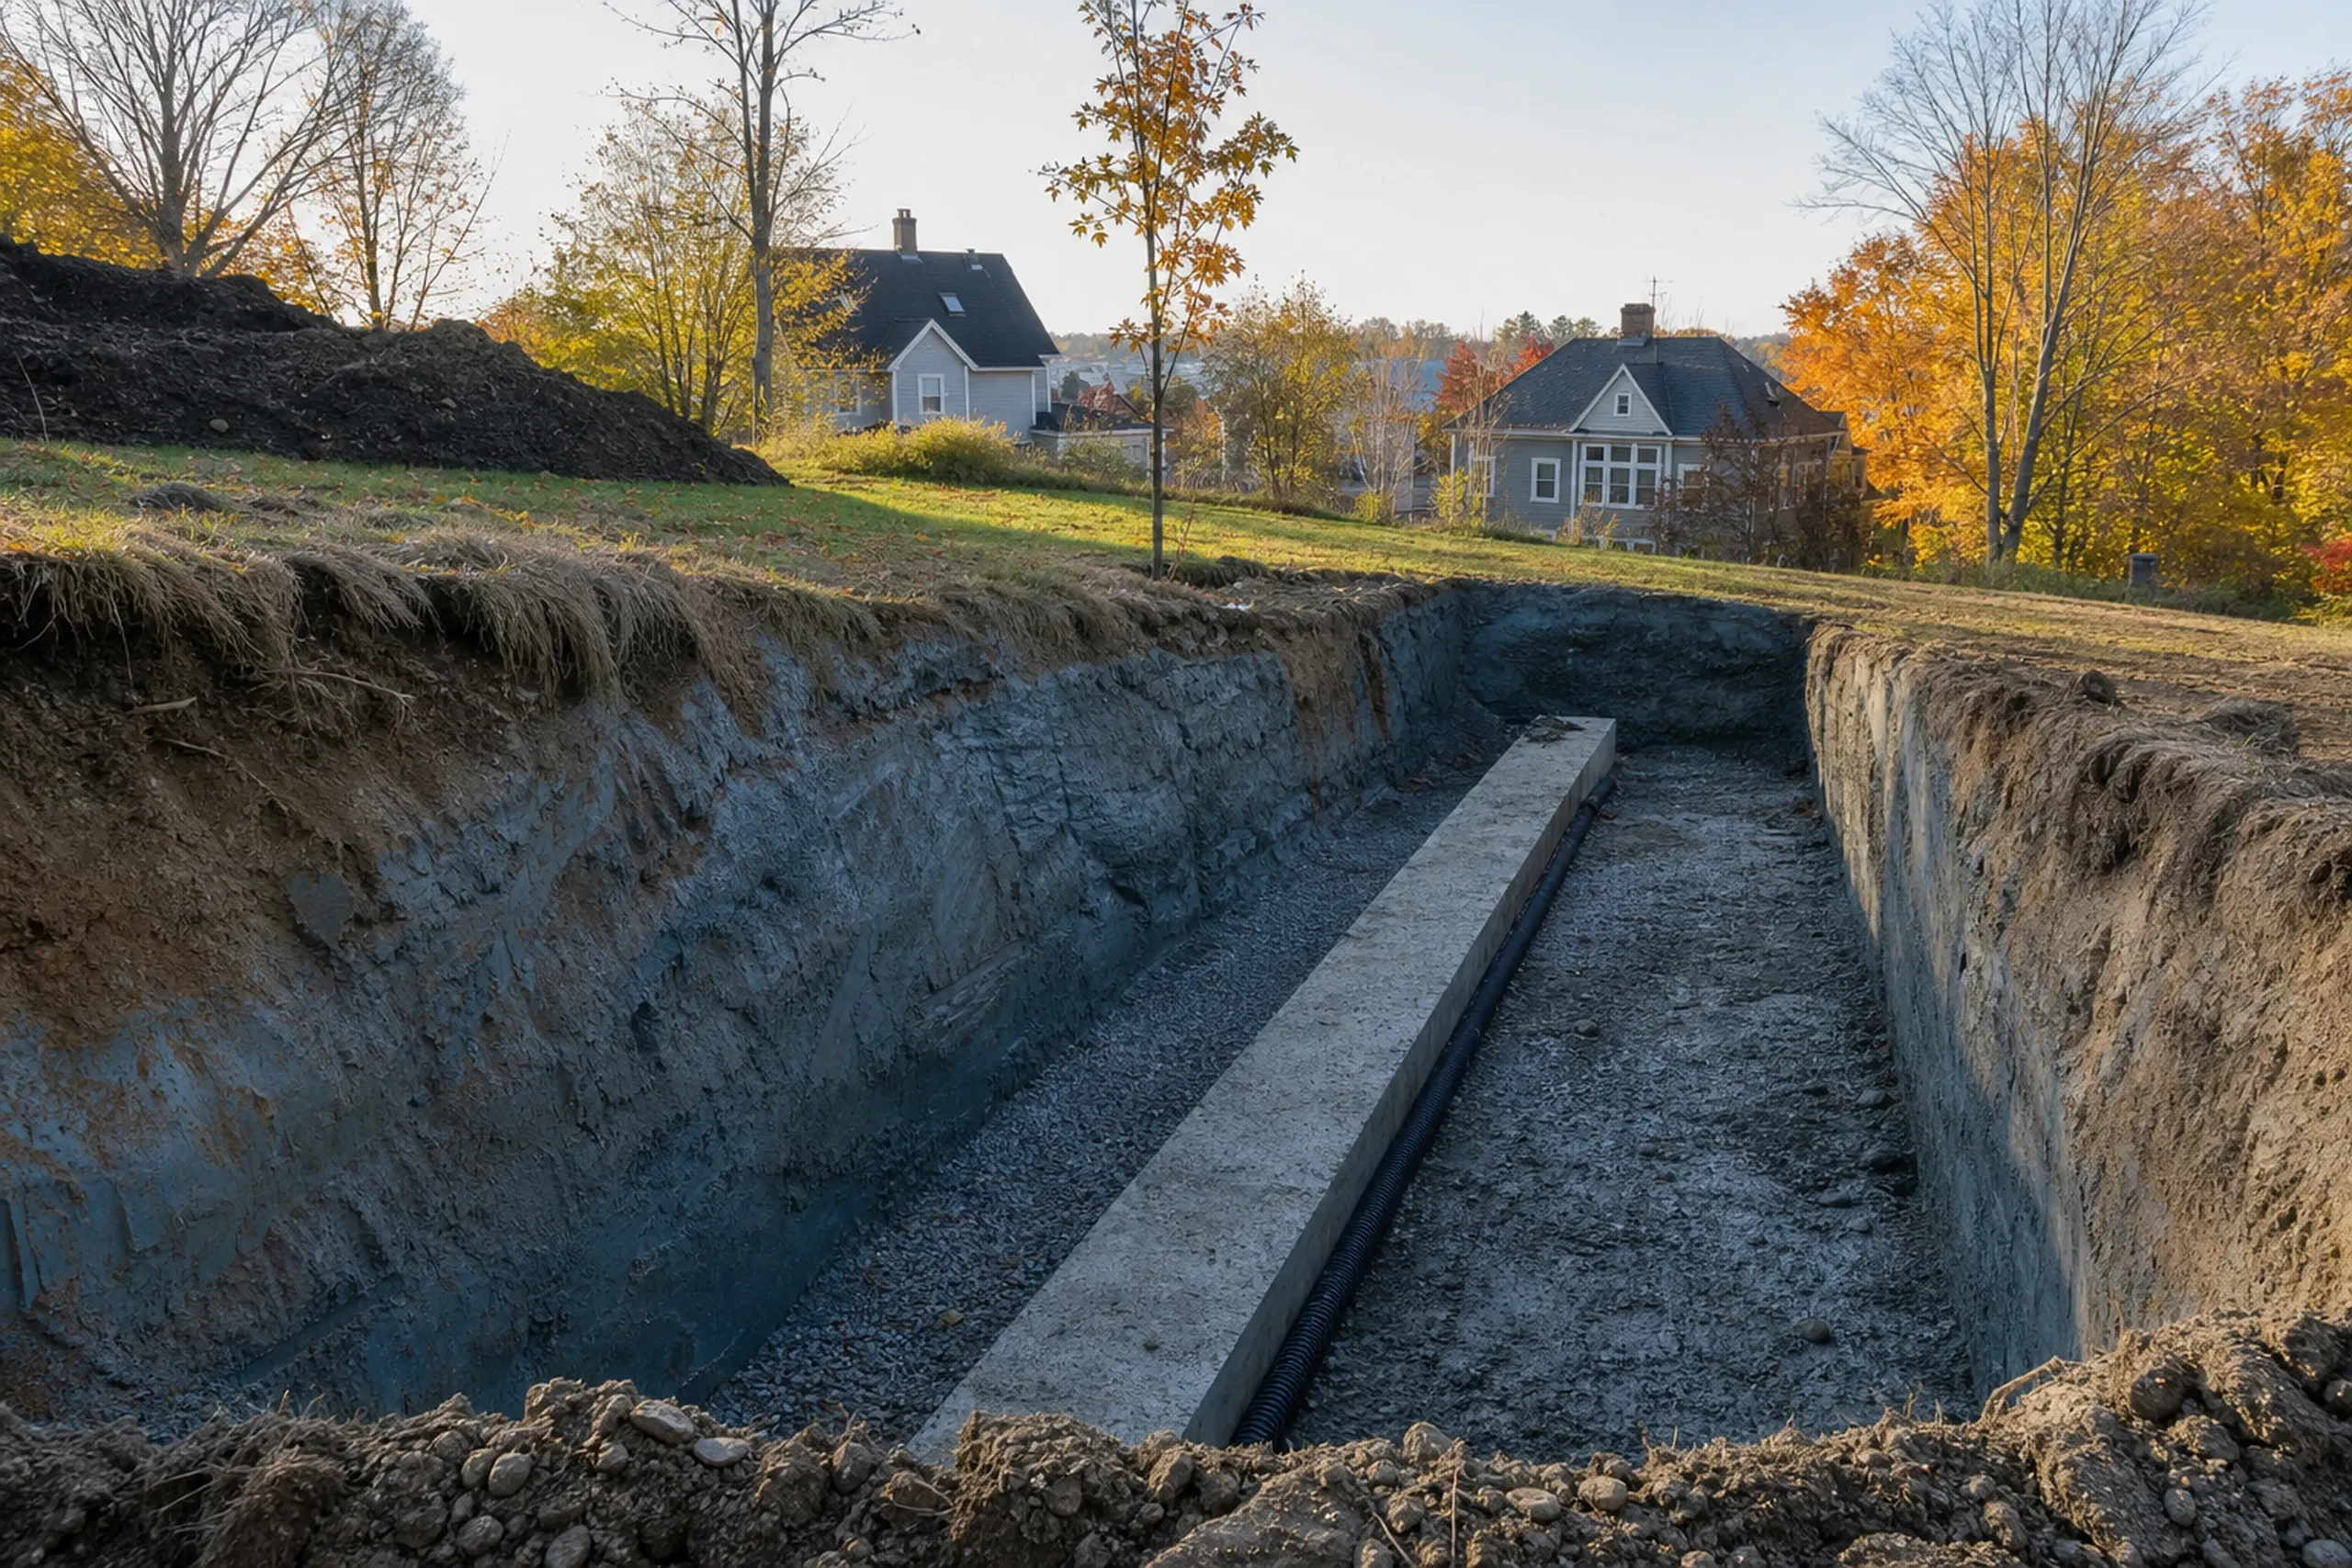
Putting a new house on your own lot in Portland means reading clay as often as ledge. Parts of the city rest on soft blue-gray Presumpscot clay under a harder tan crust, and the Press Herald has reported that this clay can shift after a long wet spell.
The city's new-home site plan asks for the soil type, the grading, the stormwater and erosion controls, and the foundation drain with its outlet. We have those answers, and their cost, in hand before the foundation is designed, and a lot on an unimproved street gets an early call to Planning and Urban Development.
Custom Home Design for a Portland Street
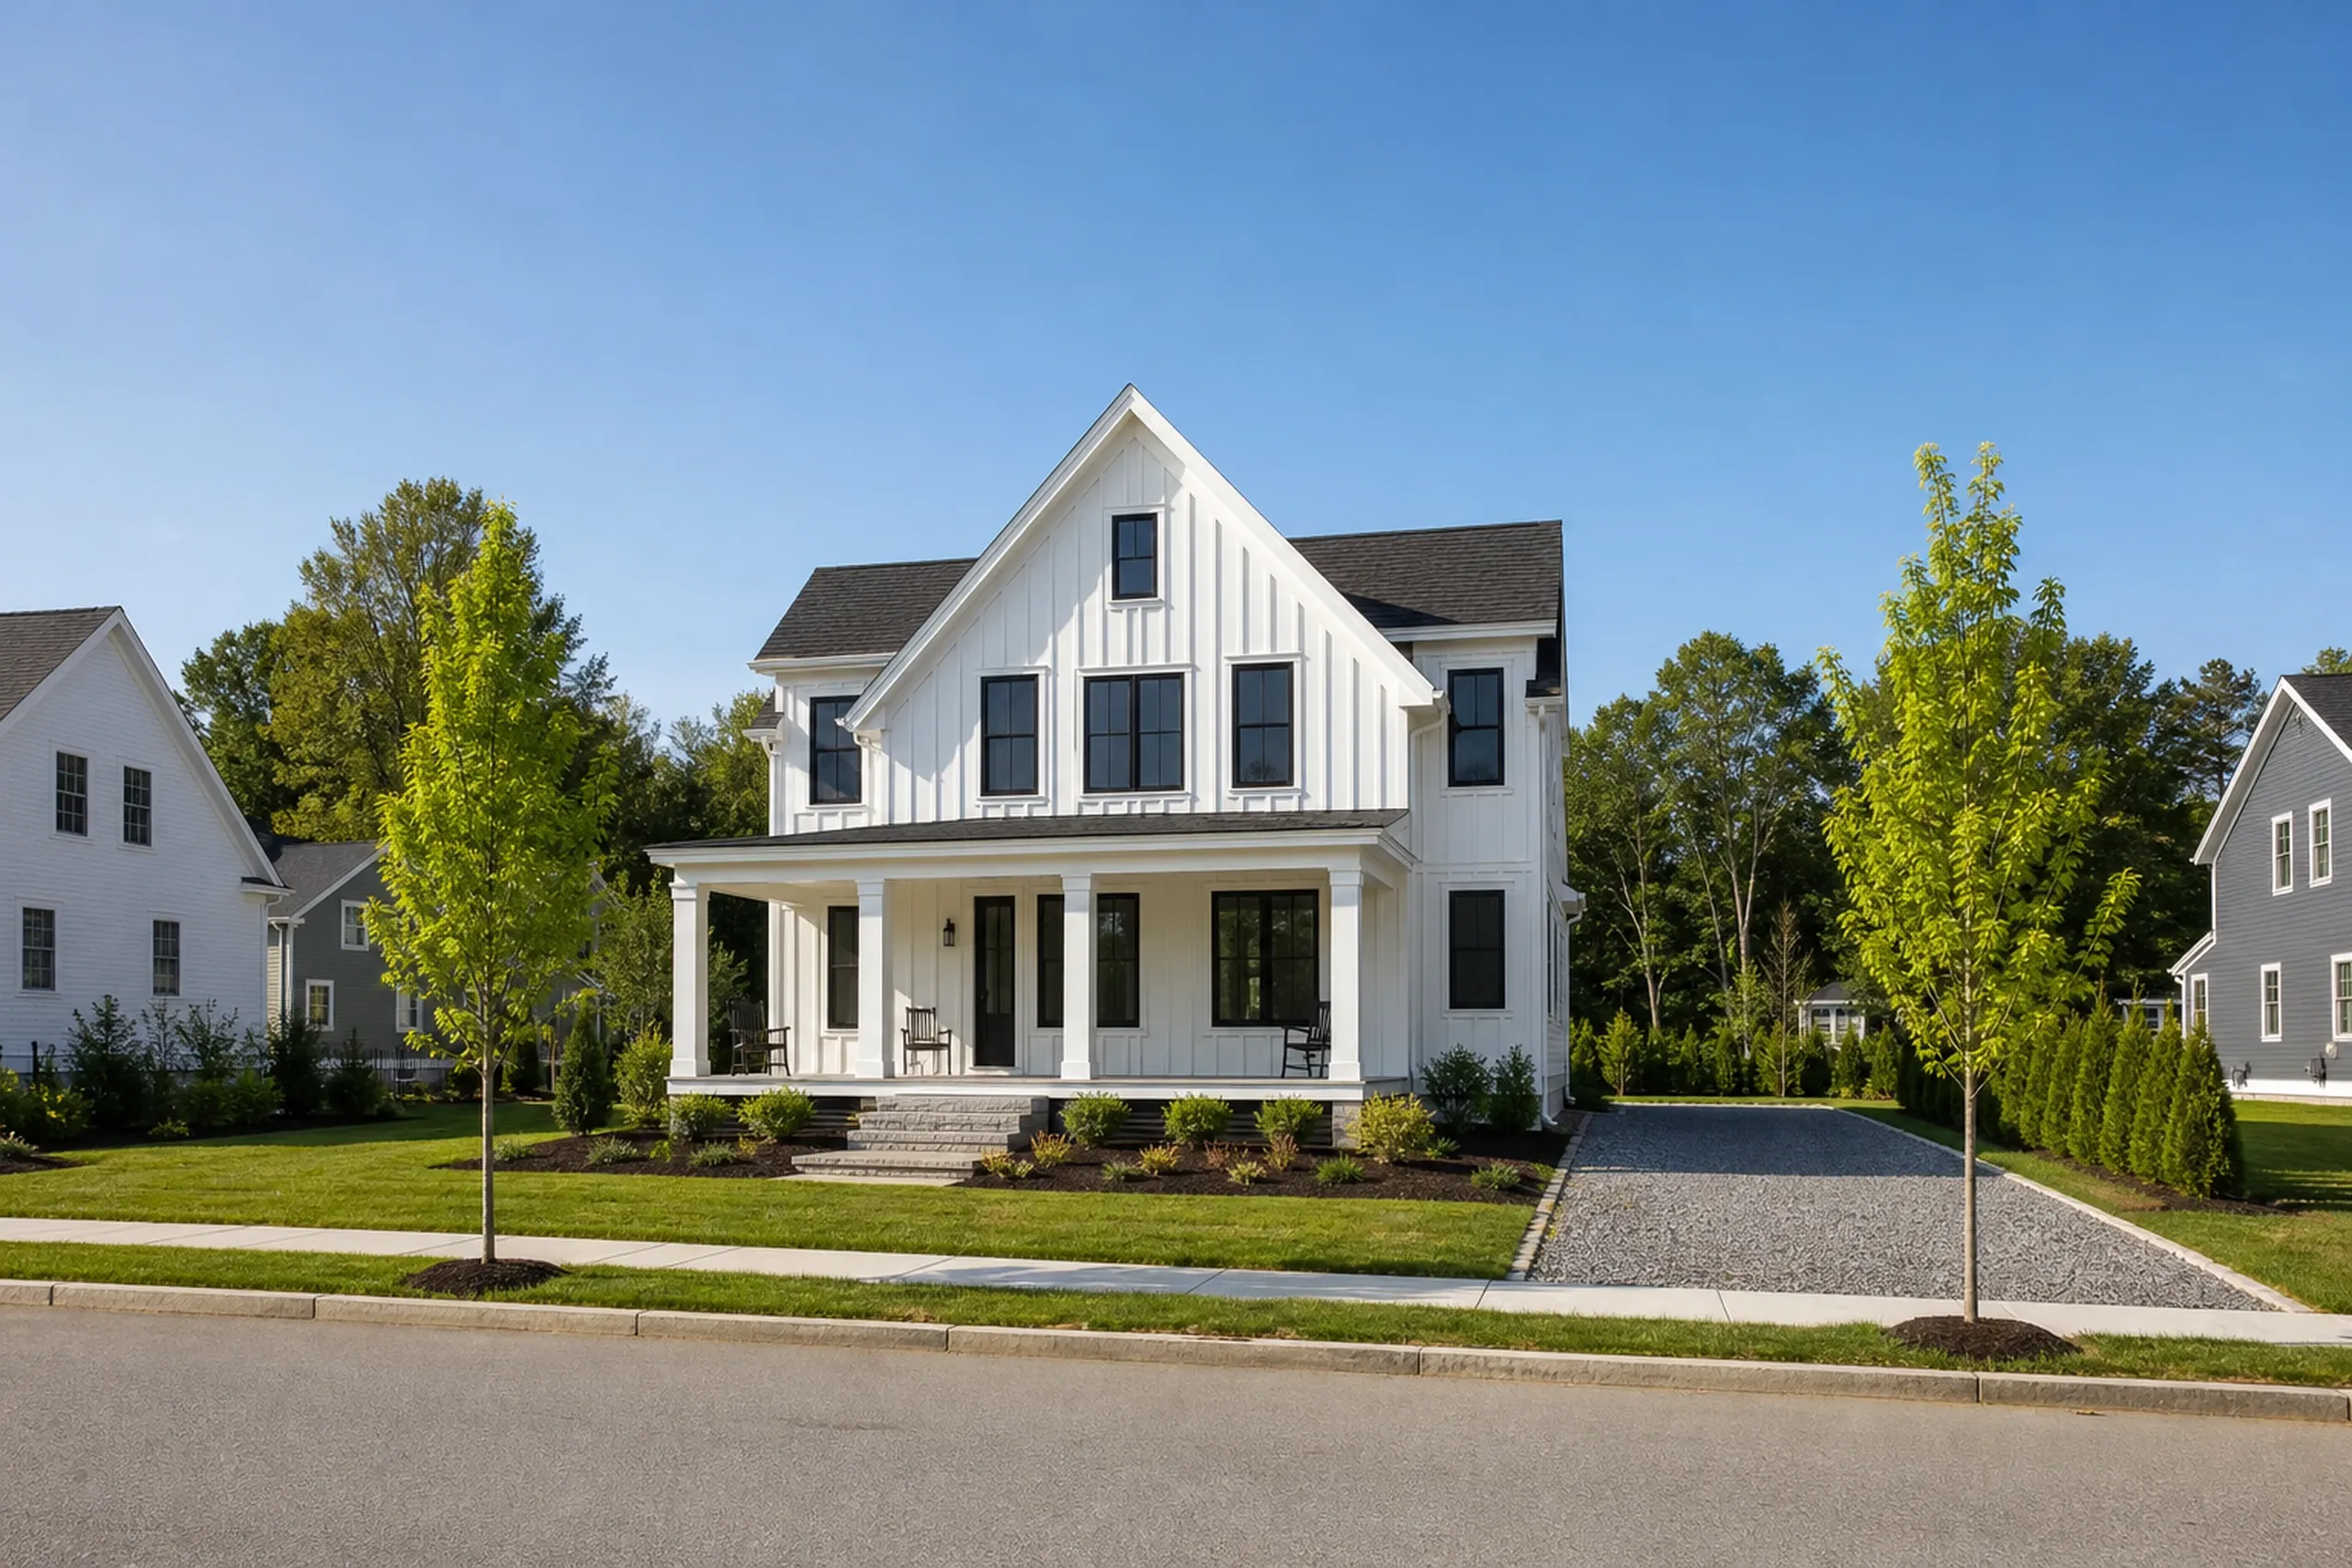
Custom home design in Portland answers to the street as well as to the family. Minor Site Plan standards ask each new single- or two-family house to show elevations of all four sides and to plant two street trees per unit.
On a landmark or inside one of the city's historic districts, such as the West End, India Street or Munjoy Hill, the Historic Preservation Board reviews new construction as well. That review is its own approval, separate from the building permit, so the design goes before the board ahead of any permit application.
What New Home Building Services Do We Offer in Portland?
Three of our services cover nearly every Portland house we take on.
- Custom homes on your Portland lot
- Design and planning before anything is filed
- Knockdown and rebuild on infill sites
Applications go online through Permitting and Inspections with a boundary survey and energy code certificates, and we assemble and file that package for you. The fee schedule revised in July 2026 lists $382 for the residential Minor Site Plan application, plus a building permit of $25 to cover the opening $1,000 of the job's value and $15 for every $1,000 beyond it; approval stays with the city.
How to Build a New House in Portland, From Lot to Keys
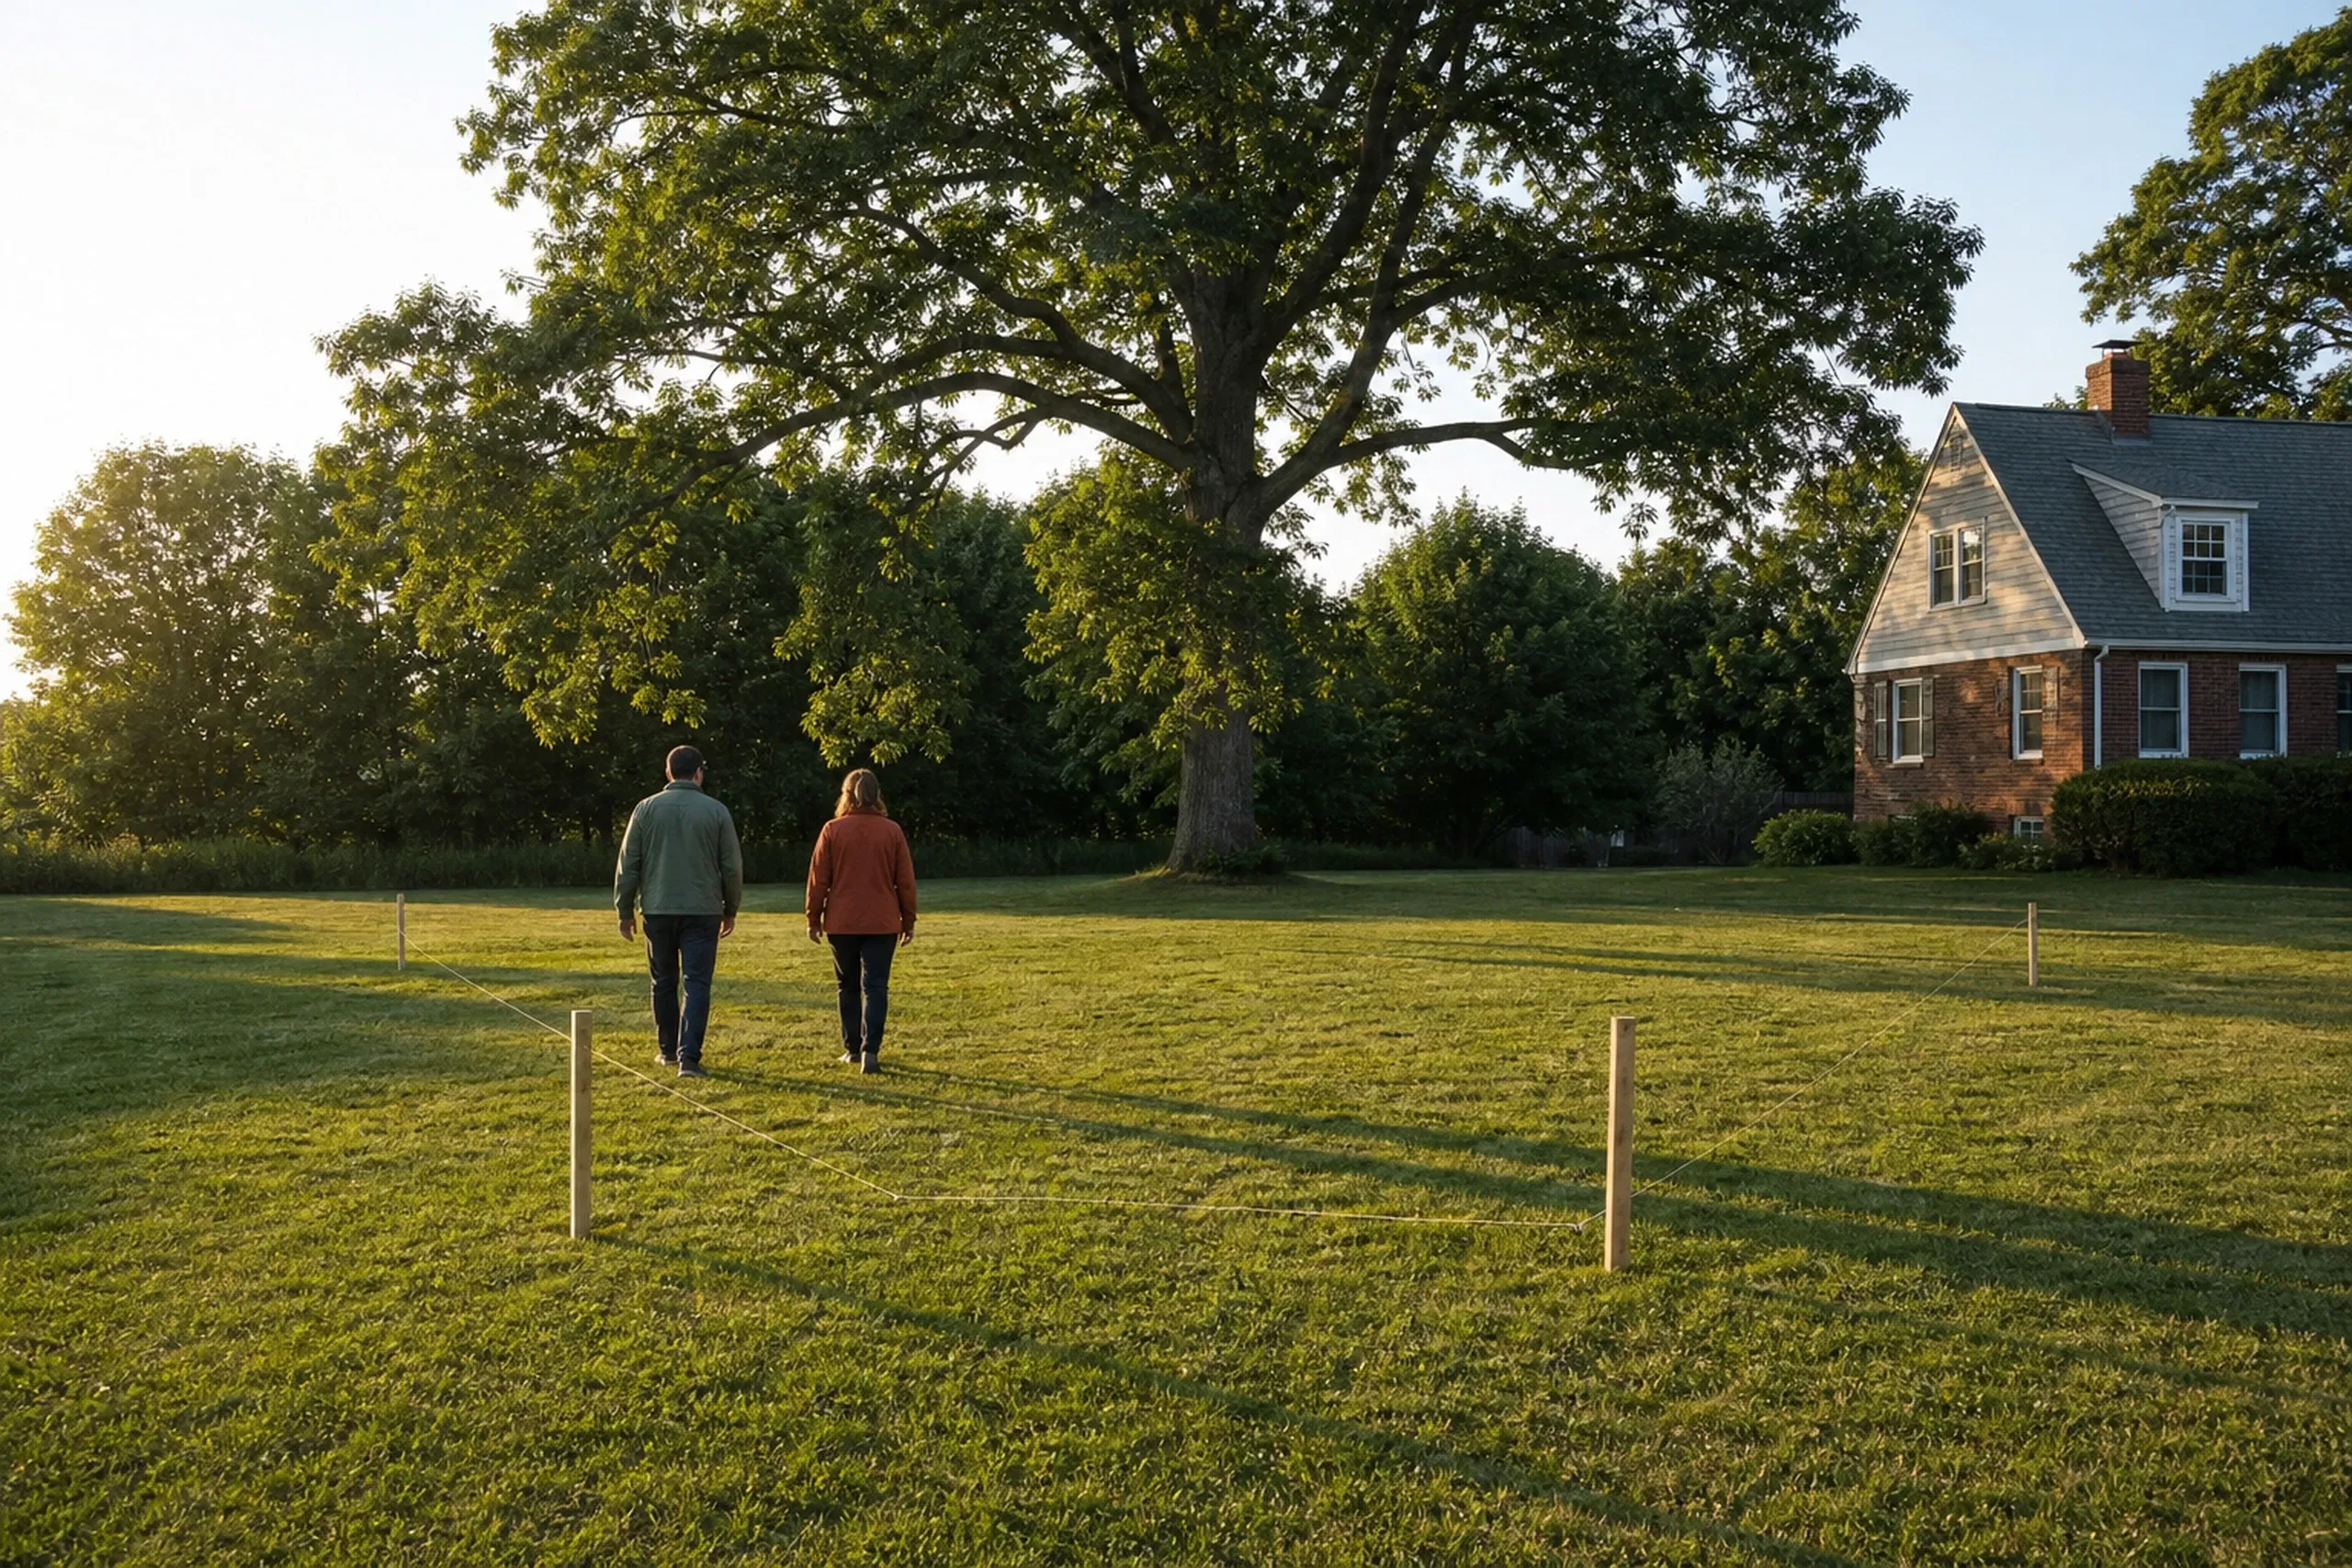
Your lot walked, on the peninsula or off it.
We look at what the lot gives and what it holds back: the neighbors' setbacks, slope toward the street, any clay or wet ground, and where a delivery can stop without blocking anyone.
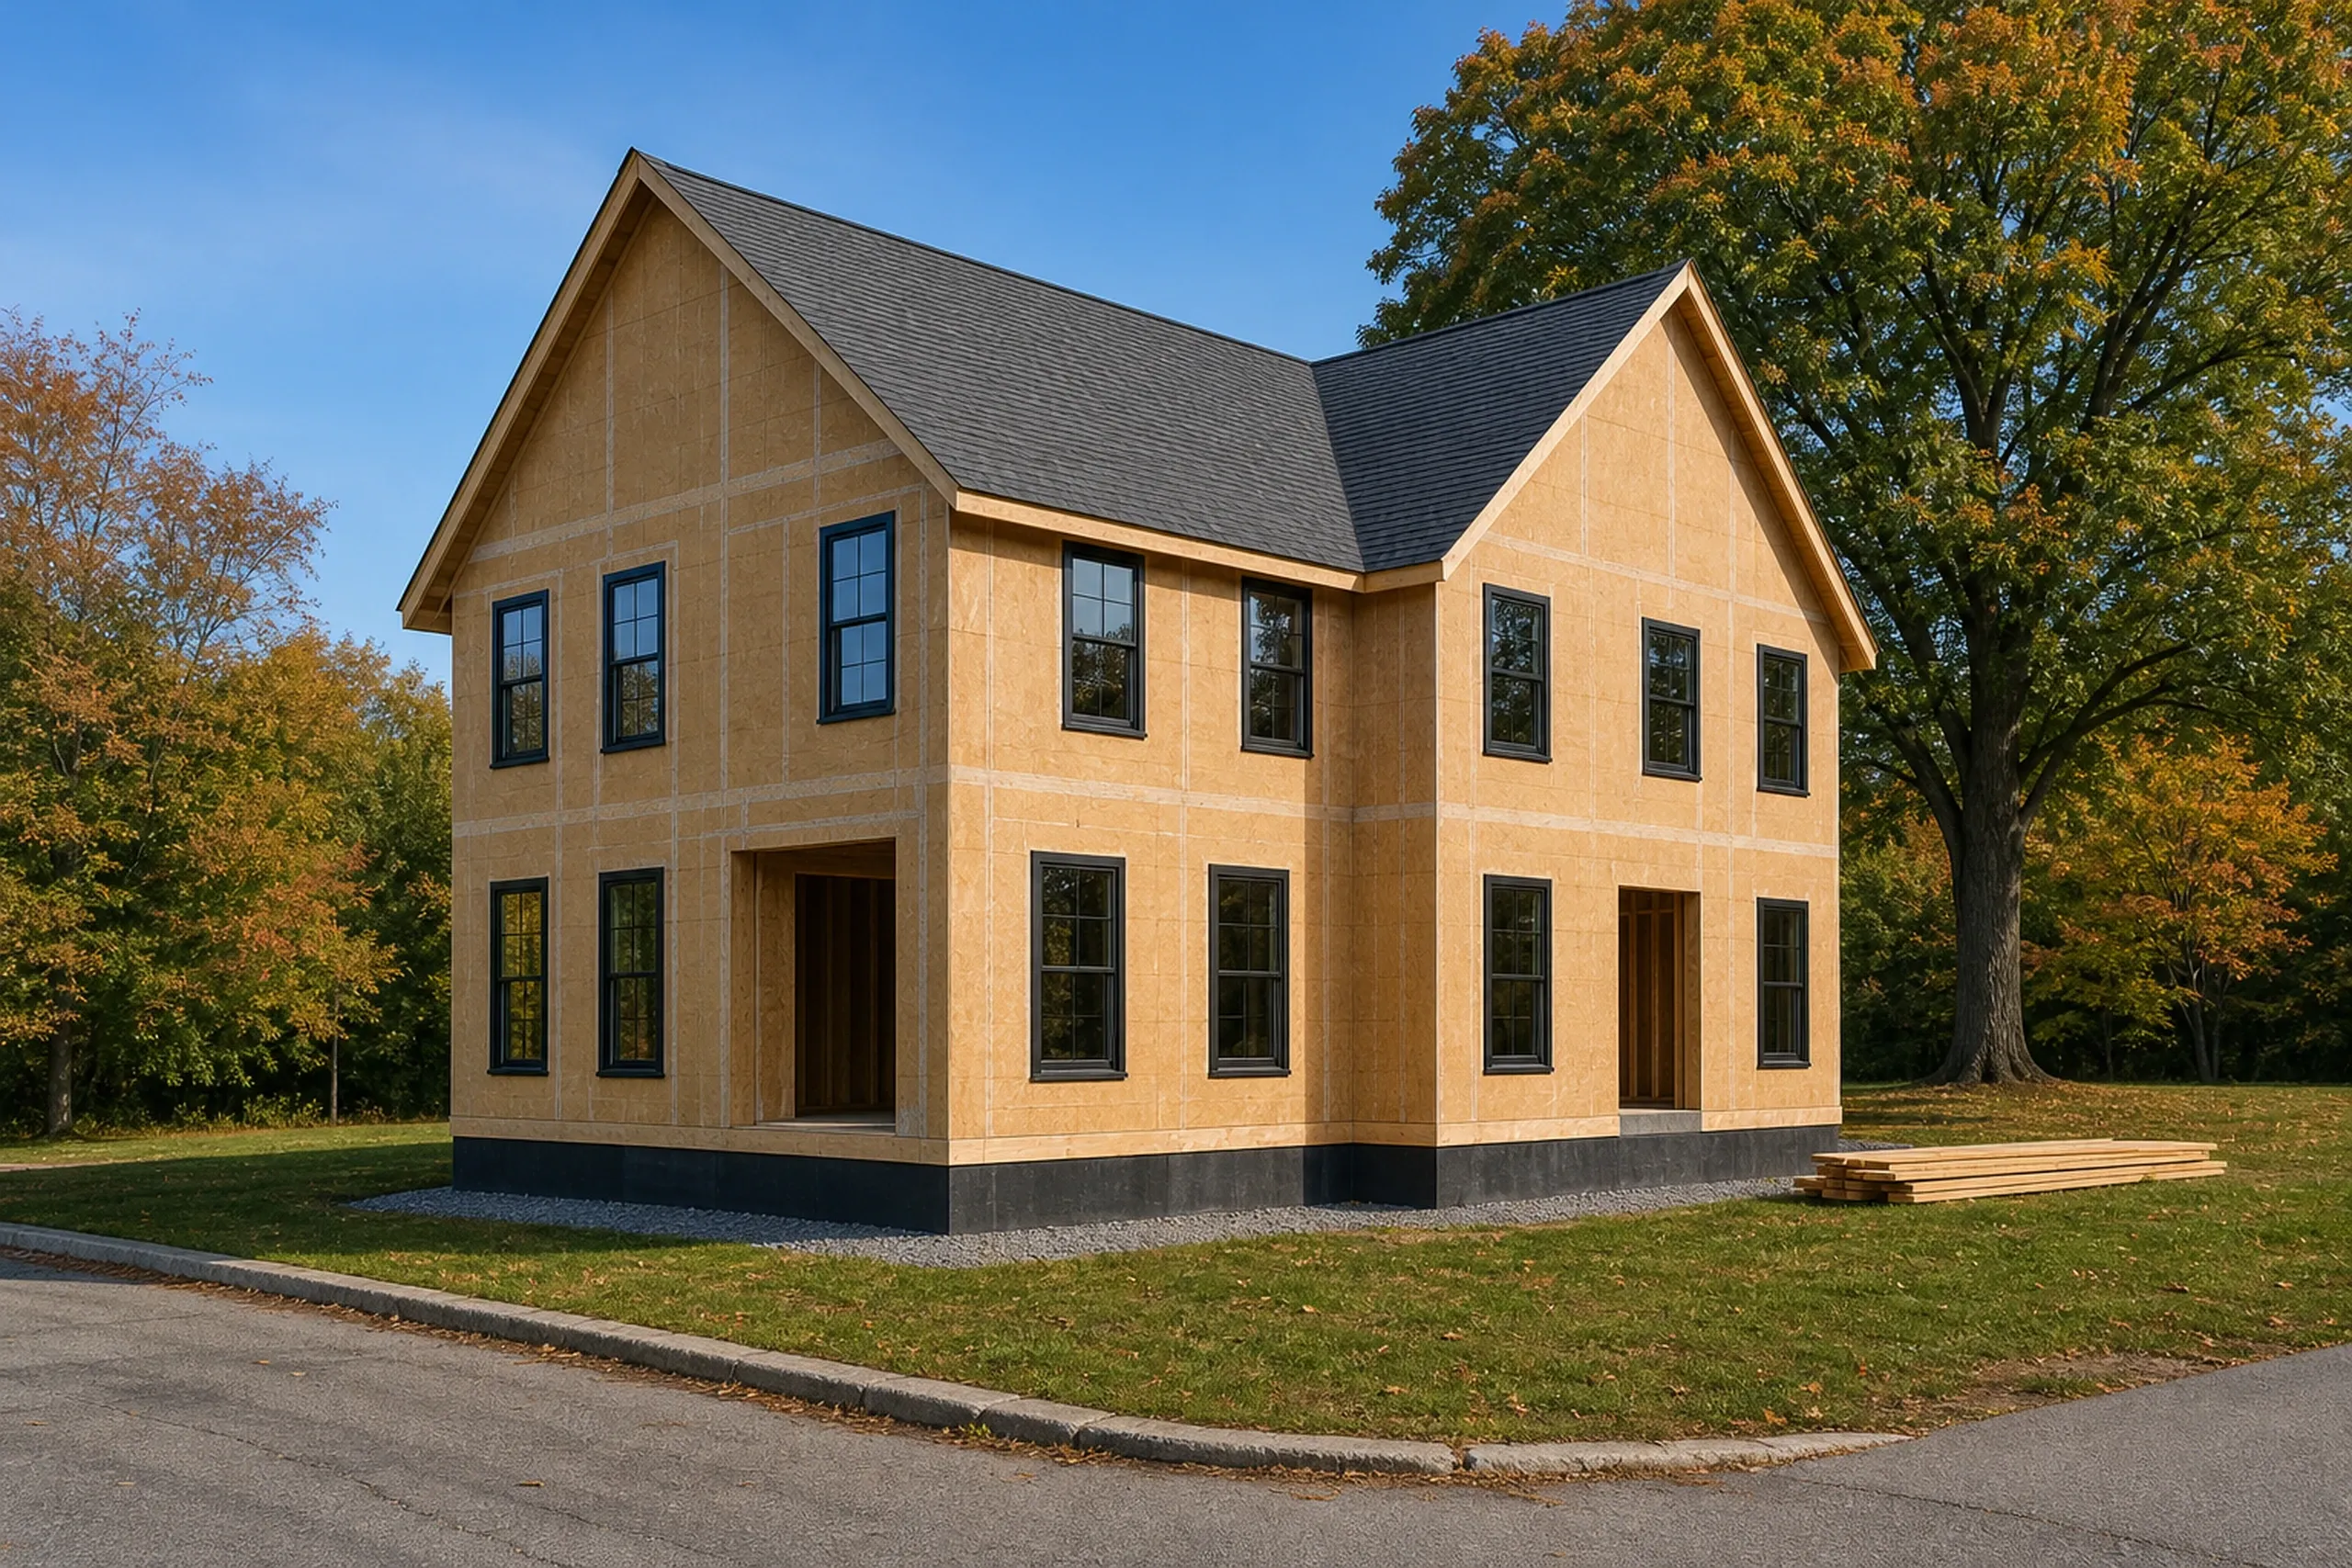
Drawings, one price, a contract on paper.
Four to six weeks of design produce the full drawing set the site plan review needs and a single fixed price. Our contract follows 10 MRSA §1487, which puts every job over $3,000 in a written agreement with both signatures and keeps your opening payment at or below a third.

Phase checks, weekly notes, a final walk.
Each phase is checked on site before the next crew is booked, a progress note reaches you every week, and the house is handed over after we walk through it with you.

Who Is Joe Hausler, and How Does He Run a Build?
Joe Hausler
Owner, New Home Builder Portland · Portland, Maine
He managed commercial developments before he built houses, and he still sets every phase down on paper, checks it in the field and keeps his list of builds short.
Joe Hausler was eight when his father started bringing him to job sites. A degree in construction management followed, then a commercial career that took him from assistant project manager to overseeing office towers, mixed-use and institutional developments as large as $300 million.
He moved home to Maine on January 1, 2021 and founded the Portland custom home company that runs New Home Builder Portland. The habits of big jobs came with him: four to six weeks of planning before ground breaks, full drawings behind a fixed price, and no more than four to six houses going at once.
On every house, Joe signs off on each phase himself before another crew starts and is at the house several times a week, and the owners hear from us weekly. His Maine real estate license means he can also help a family find land and weigh what a lot will cost to build on before they buy it.
- 20 years in construction
- 5 years building custom homes in Maine
- 5 years running Legacy Construction
- 15 years managing commercial construction, up to a $300 million development
- Founded Legacy Construction in 2021
- 4-6 active builds at a time, by design
Training and certifications
- Degree in construction management
- Maine real estate license
No Maine agency licenses general contractors or home builders, which leaves no state credential for Joe to show you. What he puts in front of you instead is $2 million in general liability and workers' compensation coverage, a fixed-price contract drawn from full plans, and a workmanship warranty that runs five years in writing.
More about JoeHow Do You Pick a Custom Home Builder in Portland, ME?
To pick a custom home builder in Portland, ME, ask first where the builder's number comes from. A sketch is not a price.
Then ask what the builder knows about city lots, because Portland asks more of a new house than open land does: a site plan with soil types and drainage, four-sided elevations, street trees and, on a shoreland lot, a surveyor's line for the Highest Annual Tide. A builder who has not priced that paperwork has not yet priced your house.
Finally, look hard at the documents: one fixed price built from complete drawings, a written contract that caps the down payment at one third, and a workmanship warranty you can hold in your hand. Ours lasts five years, against the single year most builders write in.
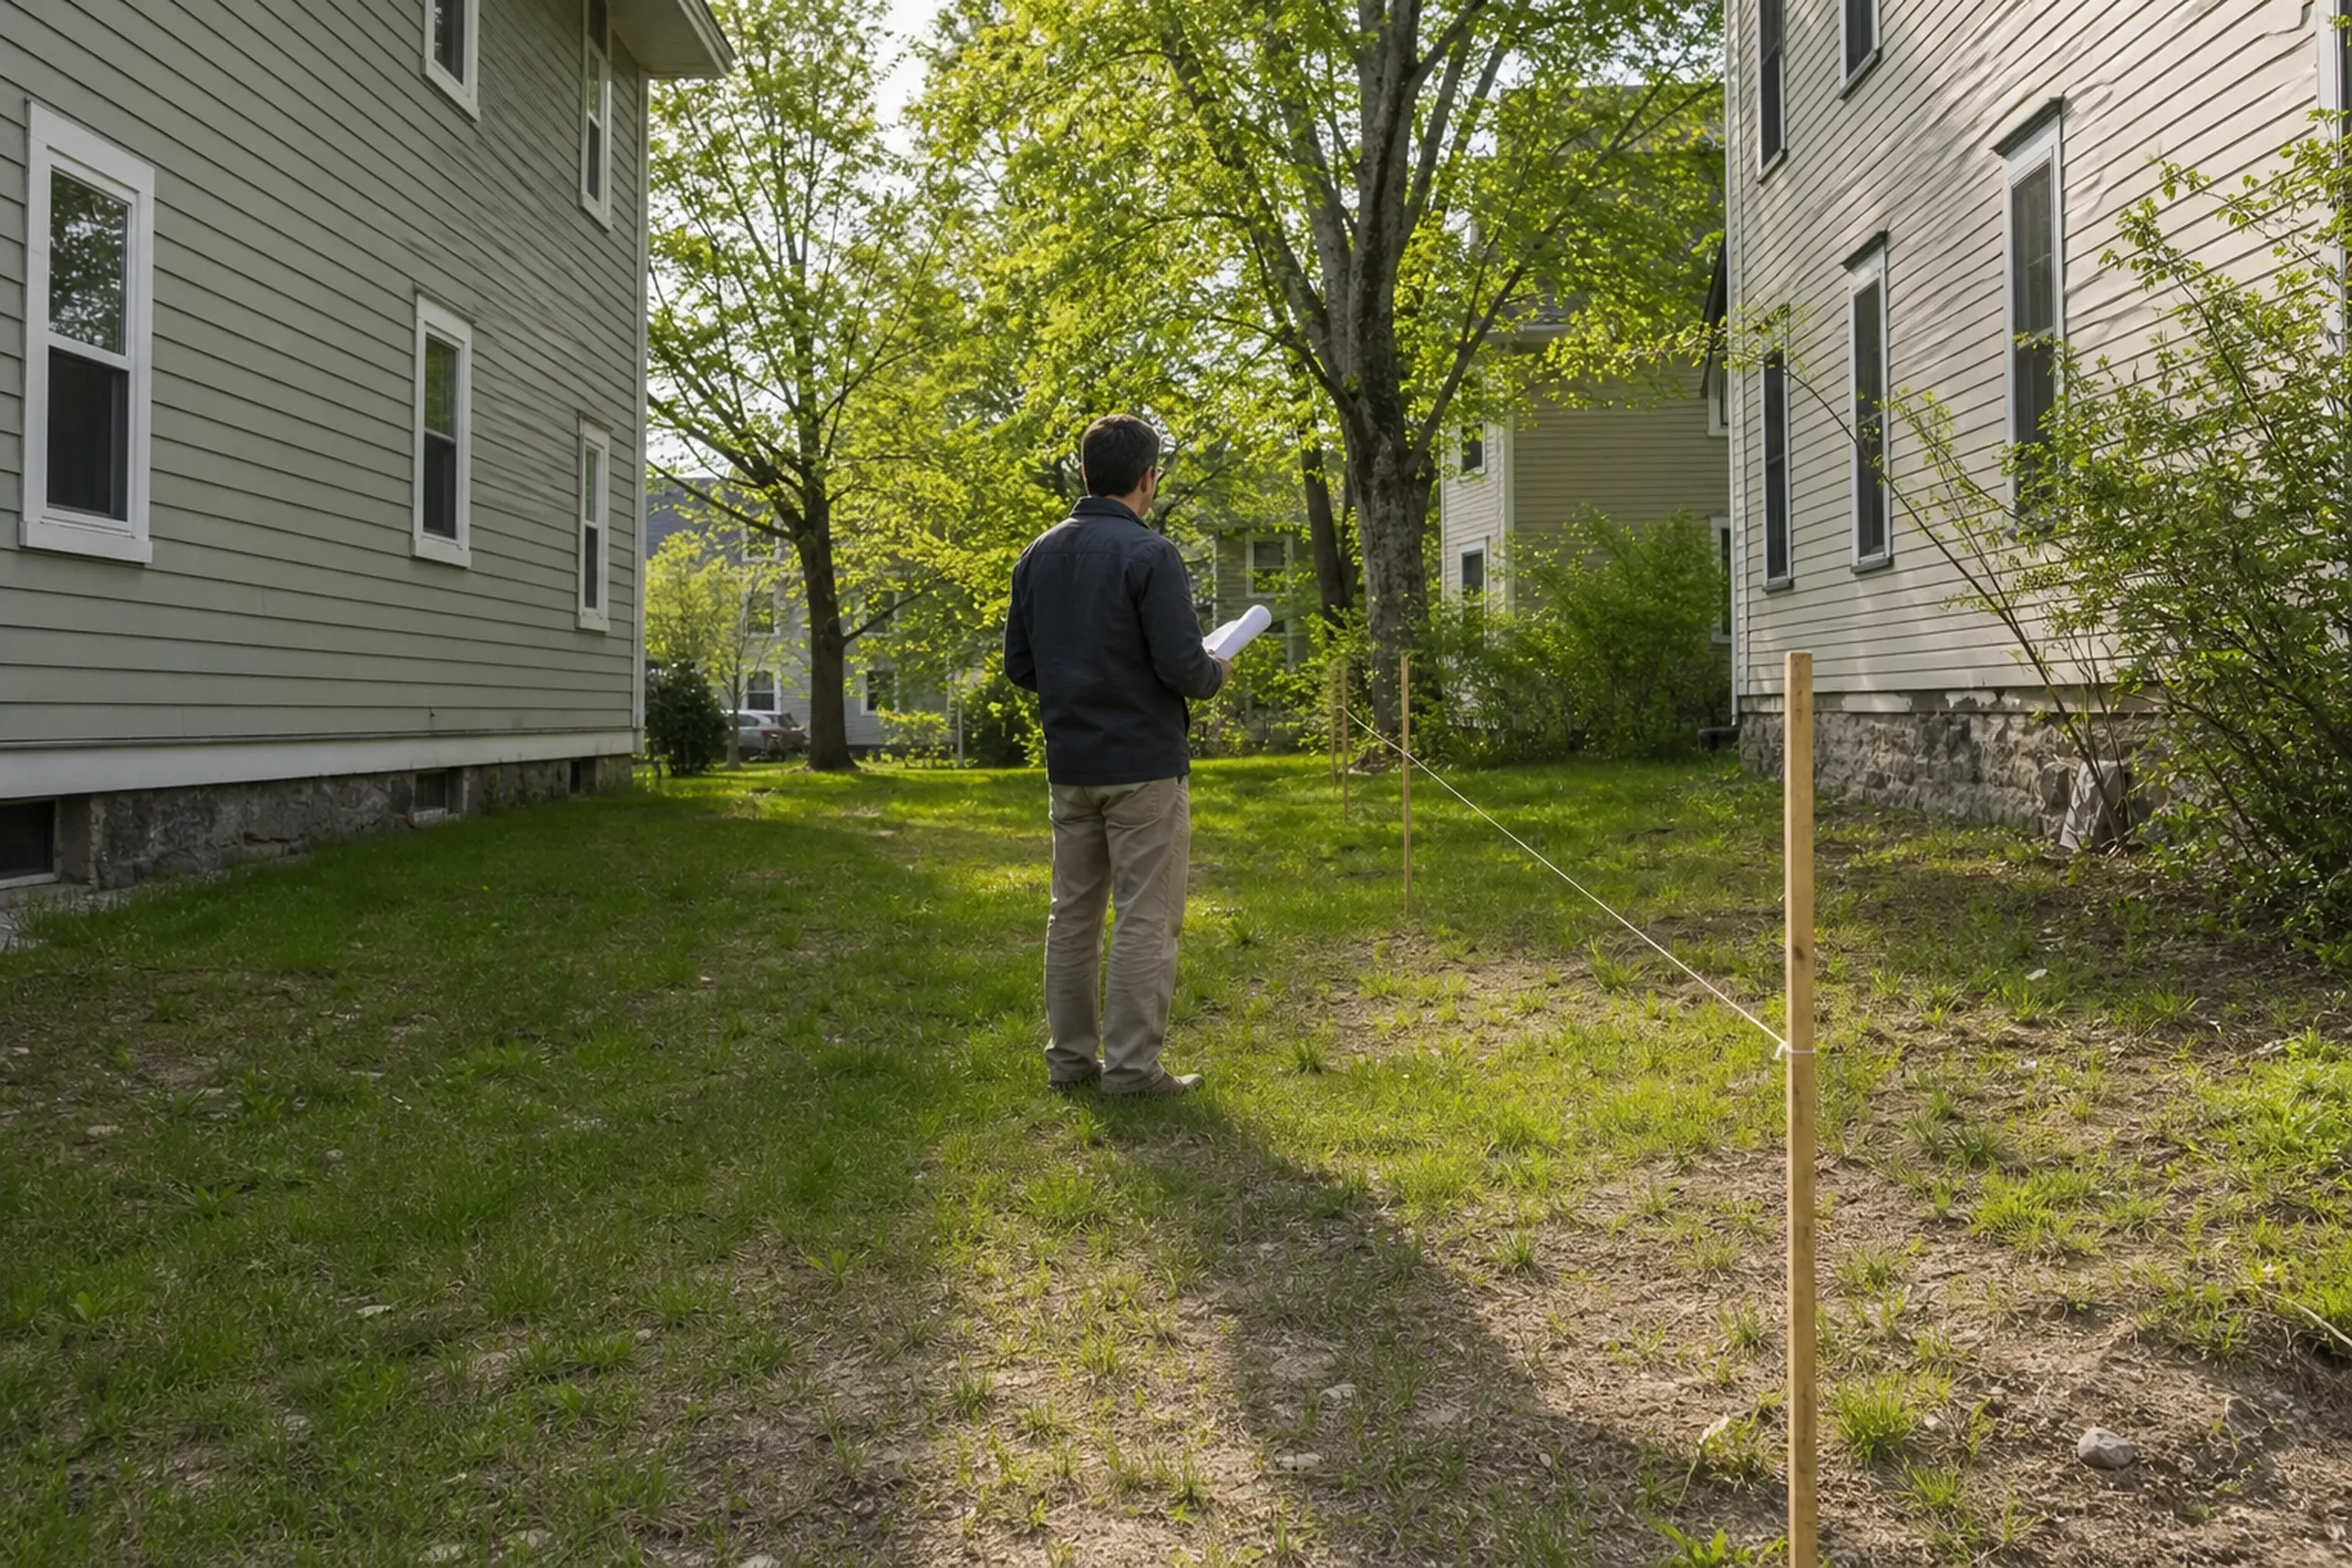
Who Reviews a Portland House, Where, and When?
Who reviews a new house in Portland?
A new house in Portland is reviewed by two city offices working side by side: Planning and Urban Development runs the Minor Site Plan Review, while Permitting and Inspections checks zoning and the building code. A landmark property, or one inside a historic district, also goes before the Historic Preservation Board.
Where do shoreland and flood rules reach in Portland?
Shoreland rules reach any Portland lot within 250 feet of saltwater, a great pond, a river or a coastal or freshwater wetland, and within 75 feet of a stream. Building inside a flood area mapped on FEMA's flood maps takes a separate Flood Hazard Development Permit, listed at $50 on the city's July 2026 fee schedule.
When should a Portland build be filed?
A Portland build should be filed once the drawings and the boundary survey are complete, since the site plan and building reviews run together and both work from the full set. Where historic review applies, it comes before the building permit, and we plan the schedule around it.
Something else to ask? Call (207) 613-8565.
How Much Does Building a House in Portland Cost?
Building a house in Portland runs $315 to $365 a square foot, on average, for a simple, efficient build, $365 to $435 at the mid-range custom tier and $435 to $490+ once the detail runs high, turnkey with the land left out. Those figures summarize many builds and work as a budget guide, never as a quote for your lot.
| Finish tier | What it usually means | Average per sq ft | A 2,400 sq ft house |
|---|---|---|---|
| Simple and efficient | A narrow two-story on a city lot, vinyl siding, asphalt shingles | $315 to $365 | $756,000 to $876,000 |
| Mid-range custom | Fiber cement siding, a fuller kitchen, more tile in the baths | $365 to $435 | $876,000 to $1,044,000 |
| High detail | Wood or fiberglass windows, a metal roof, custom millwork | $435 to $490+ | $1,044,000 to $1,176,000+ |
Portland averages for a 2,400 square foot house, taken from many builds and never a quote: turnkey, land excluded. Utility hookups, any well or septic, and the site work are separate lines.
Will a Portland house need its own well or septic?
A Portland house on the mainland seldom needs its own well or septic, because the Portland Water District supplies the city's public water and city lots usually tie into sewer at the street; a new or larger water meter triggers city impact fees instead. On the islands the district shuts its seasonal mains on Peaks, Great Diamond, Little Diamond and Cushing each fall, and unsewered lots need a septic permit, so a drilled well (averaging $15,500 to $26,500 across many builds) and an on-site septic system ($17,500 to $44,000) can come back into the budget.
What does site work add on a Portland lot?
With a well, septic and power counted in, preparing a lot that is clear of trees with power at the street averages $77,000 to $105,000, and ledge under trees, or a house sited deep in the lot, can push that past $165,000. In the city the larger variables tend to be clay, slope and drainage, since the site plan has to show grading, stormwater controls and where the foundation drain empties.
What moves a Portland house within its tier?
A Portland house moves within its tier on the finishes you pick, the foundation chosen (slab on a frost wall versus a full basement), and how large the plan's kitchen and bathrooms are. A narrow lot with little staging room can stretch the time on site, and the added days are priced in.
Ready to Have Your Portland Lot Walked and Priced?
New Home Builder Portland is part of Legacy Construction, founded in 2021, and runs its builds from an office on Main Street in Gorham; as a new home builder in Portland, every house we build begins the same way, with your free estimate request and our visit to see the land in person.